
Address
7766 Arlington Dr, Nampa, ID
Price
$ 439,000
Property Attributes
- MLS#98998845
- TypeSingle Family
- Listing Status Active
- CountyCanyon
- CityNampa
- NeighborhoodMilliken Height
- Zip83687
- Style
- Year Built1999
- Taxes$ 1861
- Price$ 439,000
- Bedrooms3
- Full Bathrooms2
- Half Bathrooms0
- Sqr Footage1446
- Lot Size0.21 Acres
Data Source:
Intermountain MLS (IMLS)
Property Description
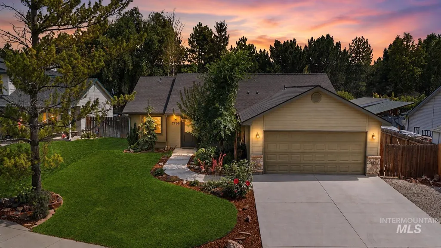
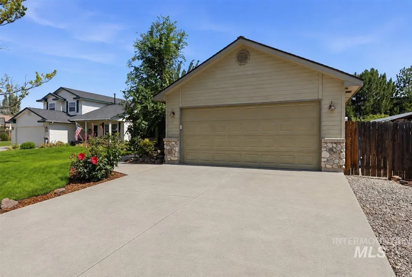
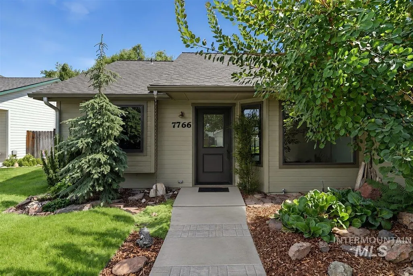
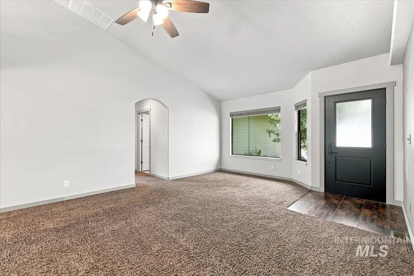
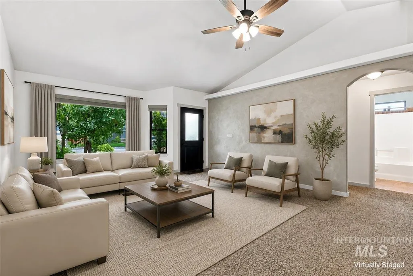
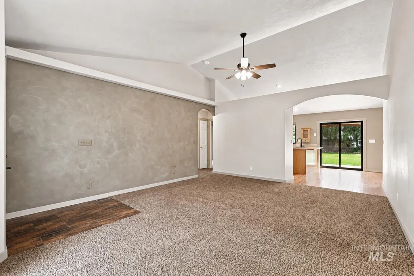
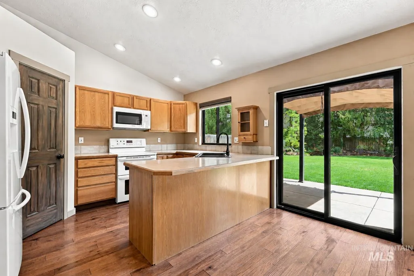
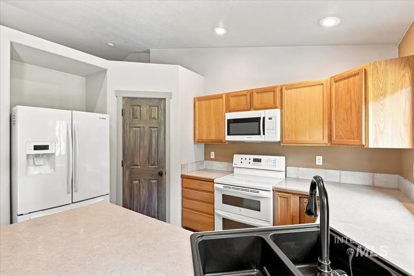
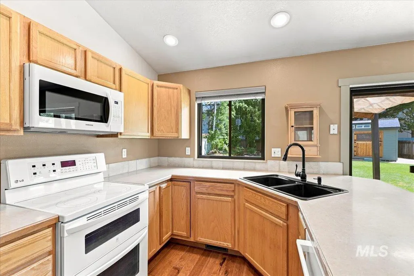
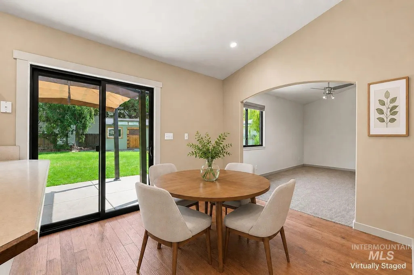
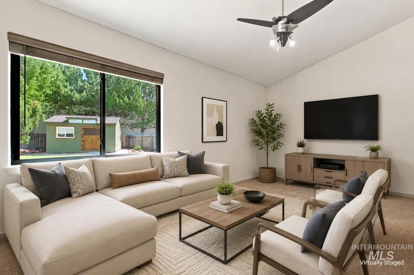
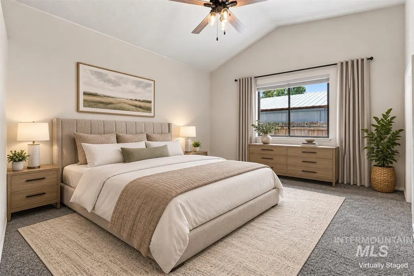
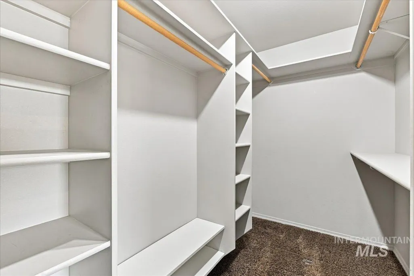
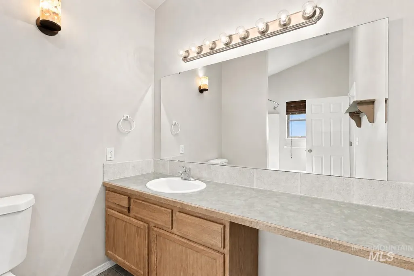
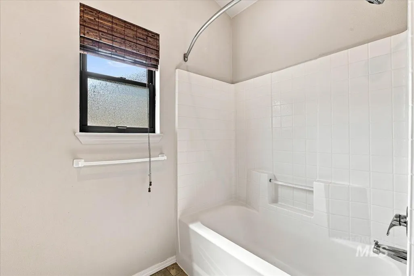
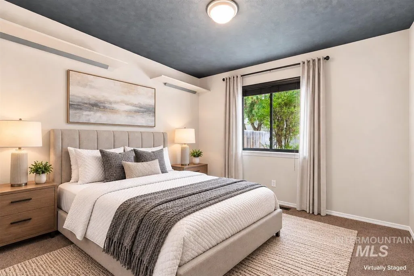
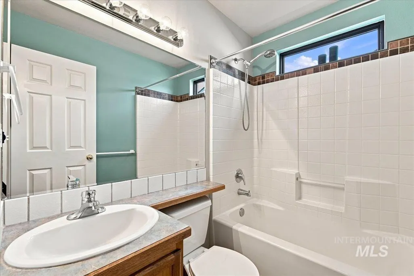
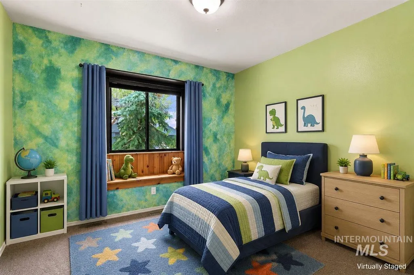
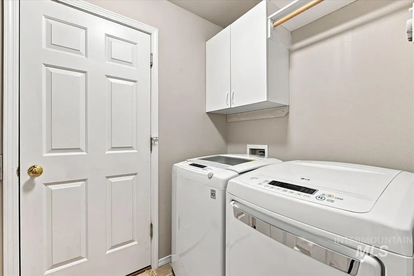
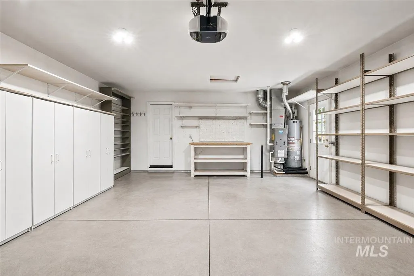
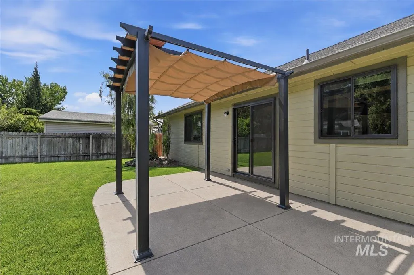
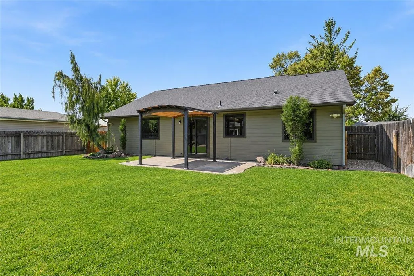
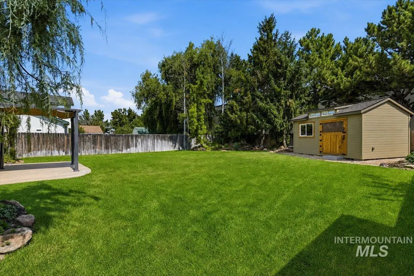
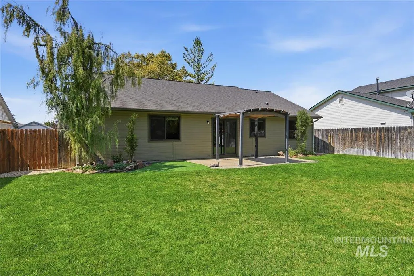
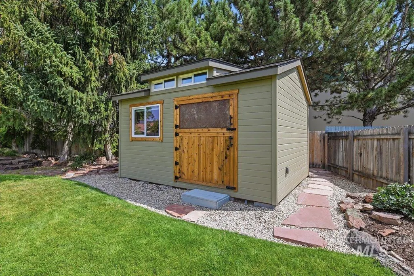
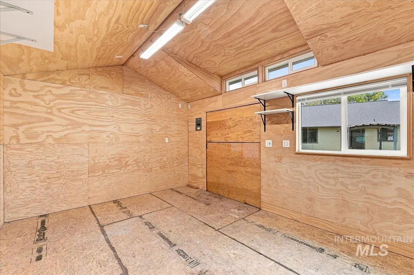
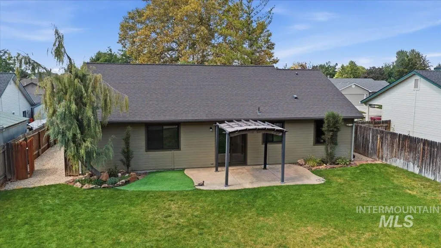
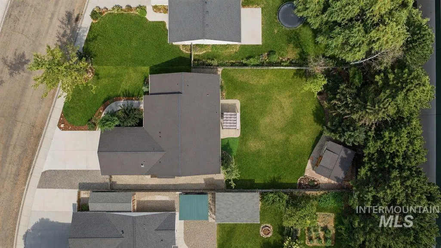
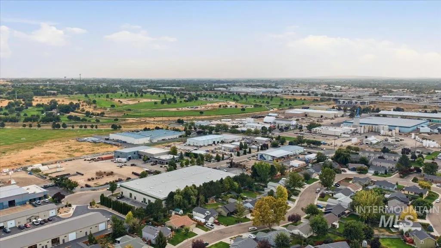
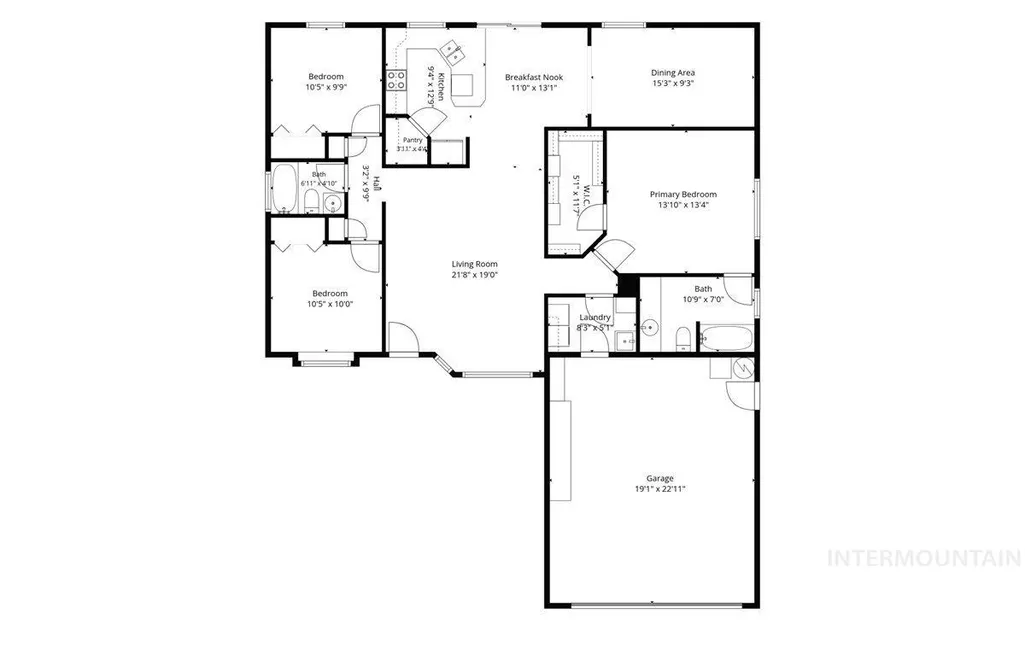
Step inside this inviting 3-bedroom, 2-bath home offering thoughtful updates, versatile spaces, and a generously sized lot framed by mature landscaping. Updated flooring creates a fresh feel throughout, leading from comfortable living spaces into a well-equipped kitchen featuring a breakfast bar, double oven, microwave, pantry, updated deep sink and included refrigerator. A spacious primary suite includes a walk-in closet, complemented by two additional bedrooms and a second full bath. Outside, enjoy garden space, a covered patio, an included pergola, and a finished oversized driveway. An approximately 200 sqft custom built exterior building, suitable as a man cave or shop, includes a mini-split and a 100-amp electric panel, offering added flexibility for a workshop, studio, office, crafts, or storage. Recent improvements include a new roof and windows, a 1.5-year-old hot water heater, and an approximately 8-year-old HVAC system. The washer and dryer are included with a fair offer. This home sits just a mile from freeway access, providing easy connectivity to surrounding areas. Walking paths, soccer fields and Centennial golf course are just minutes away. Explore the possibilities and show anytime to experience this property in person!
| Elementary School | Middle School | High School |
|---|---|---|
| Birch Elementary School | Sage Valley Middle School | Ridgevue High School |
| Price History | |
|---|---|
| 8/27/2026 | Listed $459,000 |
| 9/14/2026 | 4$439,000 |
General Features
| Heating | Heated |
|---|---|
| Cooling | Cooling |
| Utilities | Sewer Connected |
| Roof | Composition |
| Appliances | Gas Water Heater |
| HOA Fee | 120 |
| Garage Spaces | 2 |
| Patio/Porch Features | Covered Patio/Deck |
| Construction Materials | Concrete |
| Year Built | 1999 |
| Electric | Compressor Jacks/Outlets |
| Levels | One |
| Property Subtype | Single Family Residence |
| Tax Year | 2025 |
| Current Use | Single Family |
| Ownership | Fee Simple |
| Assoc Fee Paid Per | Annually |
| County | Canyon |
| Property Type | Residential |
| HOA | true |
| Attached Garage | true |
| Subdivision Name | Milliken Height |
| Garage Y/N | true |
| Other Structures | Sep. Detached Dwelling |
| Status | Active |
| Directions | From N Franklin Blvd, turn right onto Arlington Dr and follow to 7766 Arlington Dr, property on left. |
| ModificationTimestamp | 2026-09-14T17:37:42.100Z |
| High School | Ridgevue |
| City | Nampa |
| High School District | Vallivue School District #139 |
| Zoning Description | RS6 |
| Lot Size Units | Acres |
| Lot Size Square Feet | 9147.6 |
| Carport Y/N | false |
| Listing Terms | Cash |
| Elementary School | Birch |
| Land Lease Y/N | false |
| Tax Annual Amount | 1861.28 |
| Middle/Junior High School | Sage Valley |
| Building Area Units | Square Feet |
| Primary Bedroom Level | Main |
| Living Area Units | Square Feet |
| Standard Status | Active |
| Middle/Junior School District | Vallivue School District #139 |
| Elementary School District | Vallivue School District #139 |
| Virtual Tour | https://luxrealestatemedia.hd.pics/7766-Arlington-Dr |
| Legal Description | 11-3N-2W SW MILLIKEN HEIGHTS 3 LT 14 BLK 3 |
| LeasableAreaUnits | Square Feet |
| Freehold | IDX |
Interior Features
| Interior Amenities | Bath-Master |
|---|---|
| Flooring | Carpet |
| Kitchen Level | Main |
| Air Conditioning Y/N | true |
| Heating Y/N | true |
| Fireplace Y/N | false |
| Above Grade Finished Area | 1446 |
| Total Bedrooms | 3 |
| Living Room Level | Main |
| Main Level Bedrooms | 3 |
| Main Level Bathrooms | 2 |
| Below Grade Finished Area Unit Type | Square Feet |
| LivingAreaSource | Public Records,Agent Measured |
| Below Grade Finished Area Source | Public Records,Agent Measured |
| Above Grade Finished Area Source | Public Records,Agent Measured |
| Above Grade Finished Area Unit Type | Square Feet |
| Total Baths | 2 |
| Kitchen Area | 130 |
| Kitchen Length | 13 |
| Kitchen Width | 10 |
| Primary on Main | 110 |
| Second Bedroom Length | 11 |
| Second Bedroom Width | 10 |
| Bedroom 3 Area | 110 |
| Bedroom 3 Length | 11 |
| Bedroom 3 Width | 10 |
| Living Room Area | 266 |
| Living Room Length | 19 |
| Living Room Width | 14 |
| Primary Bedroom Area | 196 |
| Primary Bedroom Length | 14 |
| Primary Bedroom Width | 14 |
| Bedroom 3 Level | Main |
| Second Bedroom Level | Main |
Exterior Features
| Fencing | Wood |
|---|---|
| Parking Features | Attached |
| Lot Features | Standard Lot 6000-9999 SF |
| Water Source | City Service |
| Total Parking | 2 |
| Lot Size Area | 0.21 |
| Foundation Details | Crawl Space |
| Building Area Total | 1446 |
| Lot Size Acres | 0.21 |
| Road Surface Type | Paved |
| Covered Spaces | 2 |
Amenities
- Foreclosure
- Views
- Short Sale
- New Construction
- Adult 55+
- Lease To Own
- No HOA Fees
- Furnished
- Primary On Main
- Air Conditioning
- Seller Finance
- Green
- Fixer Upper
- Horse
- Golf
- Fireplace
- Deck
- Garage
- Basement
- Pool
Property vs Single Family Average in 83687
Price
Taxes
Year Built

