
Address
14393 Skys End Ct, Caldwell, ID
Price
$ 418,500
Property Attributes
- MLS#99000282
- TypeSingle Family
- Listing Status Pending
- CountyCanyon
- CityCaldwell
- NeighborhoodCirrus Pointe
- Zip83607
- Style
- Year Built2024
- Taxes$ 2025
- Price$ 418,500
- Bedrooms4
- Full Bathrooms2
- Half Bathrooms0
- Sqr Footage1668
- Lot Size0.25 Acres
Data Source:
Intermountain MLS (IMLS)
Property Description
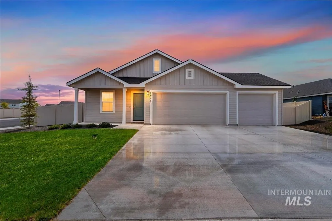
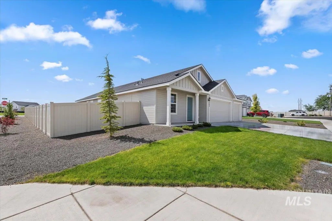
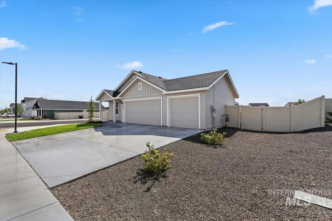
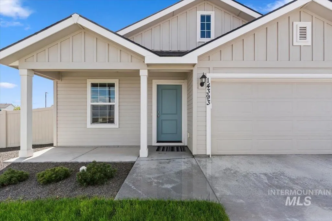
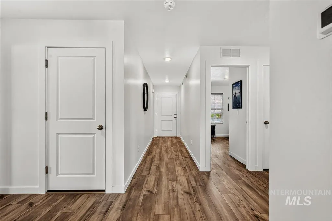
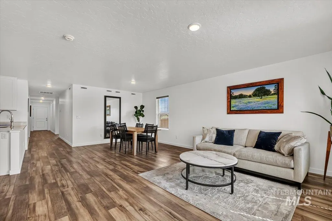
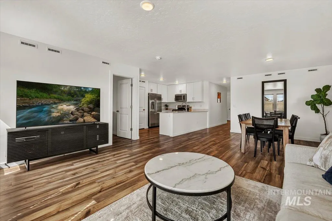
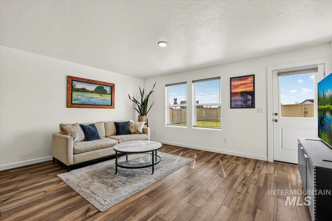
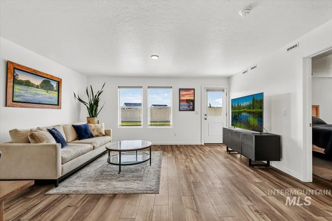
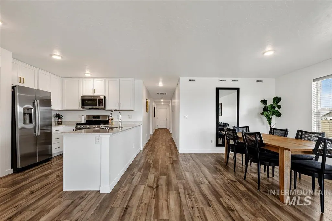
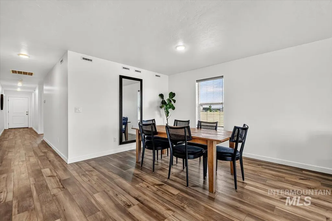
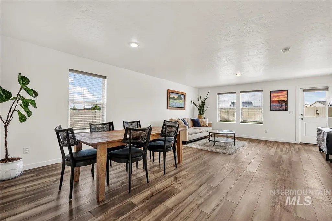
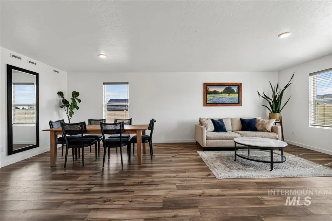
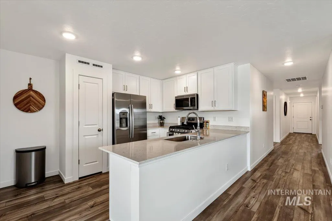
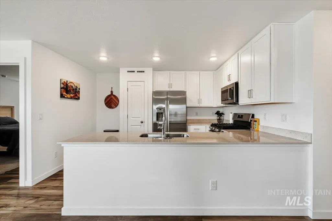
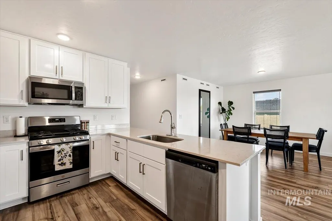
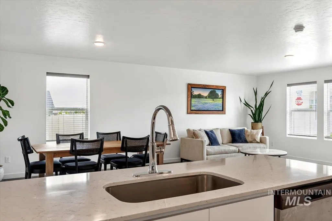
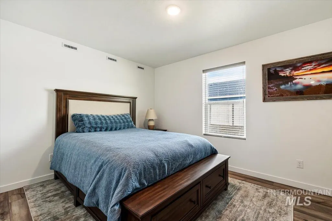
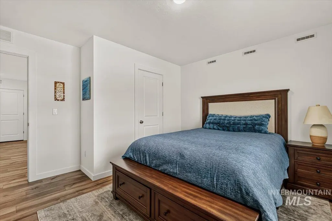
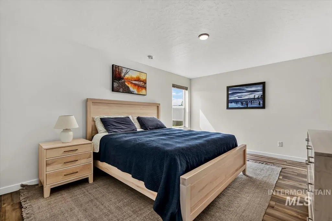
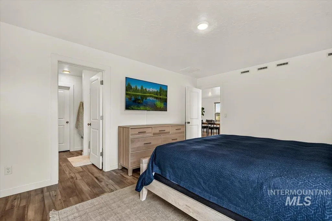
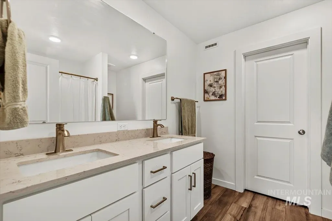
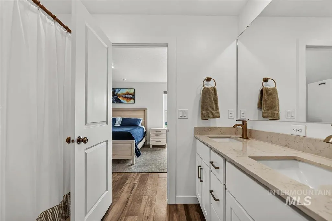
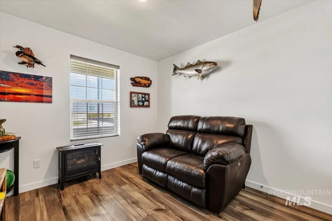
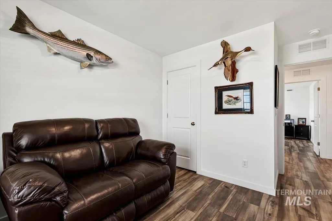
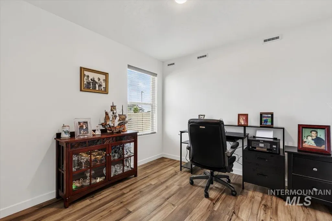
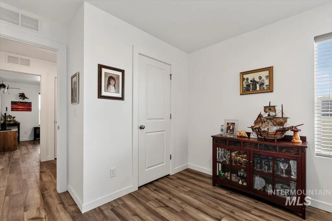
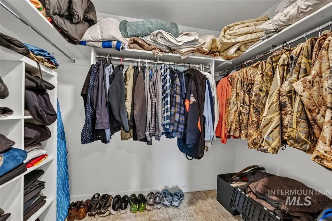
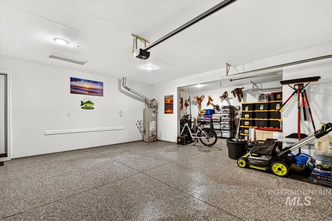
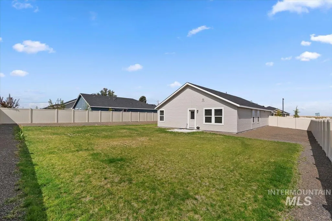
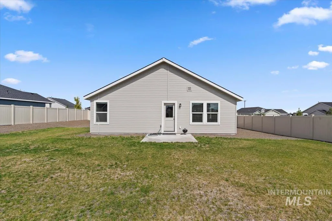
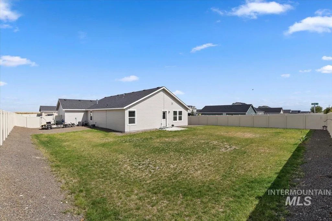
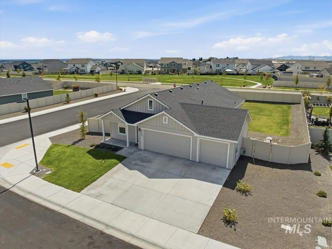
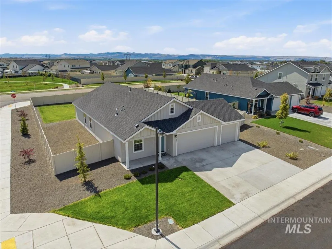
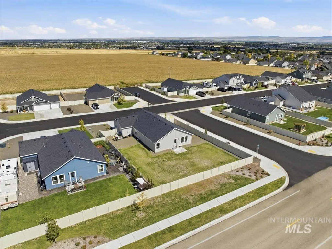
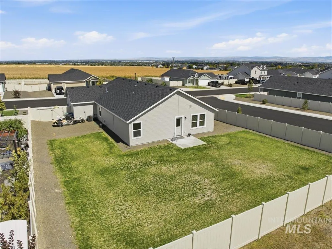
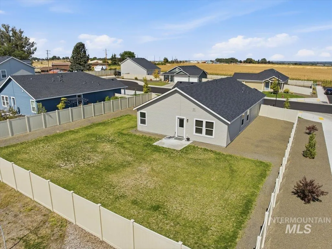
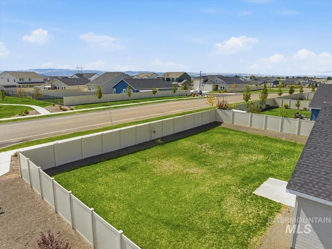
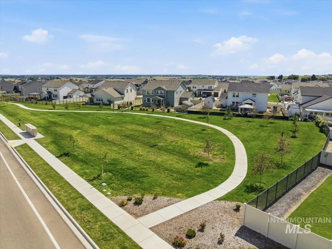
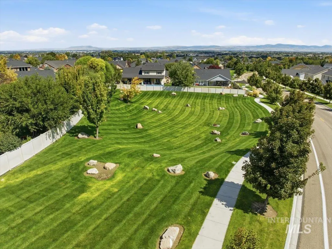
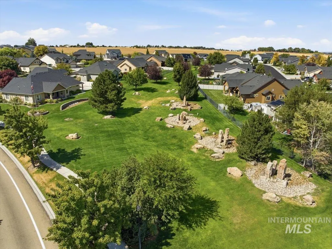
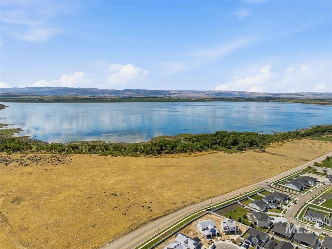
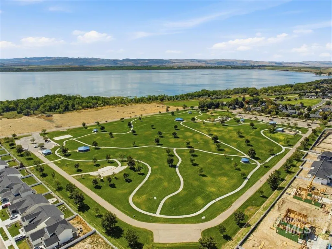
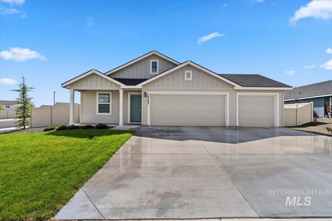
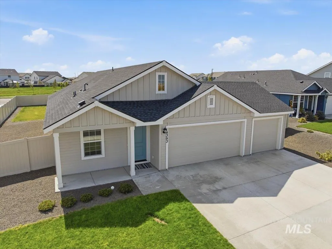
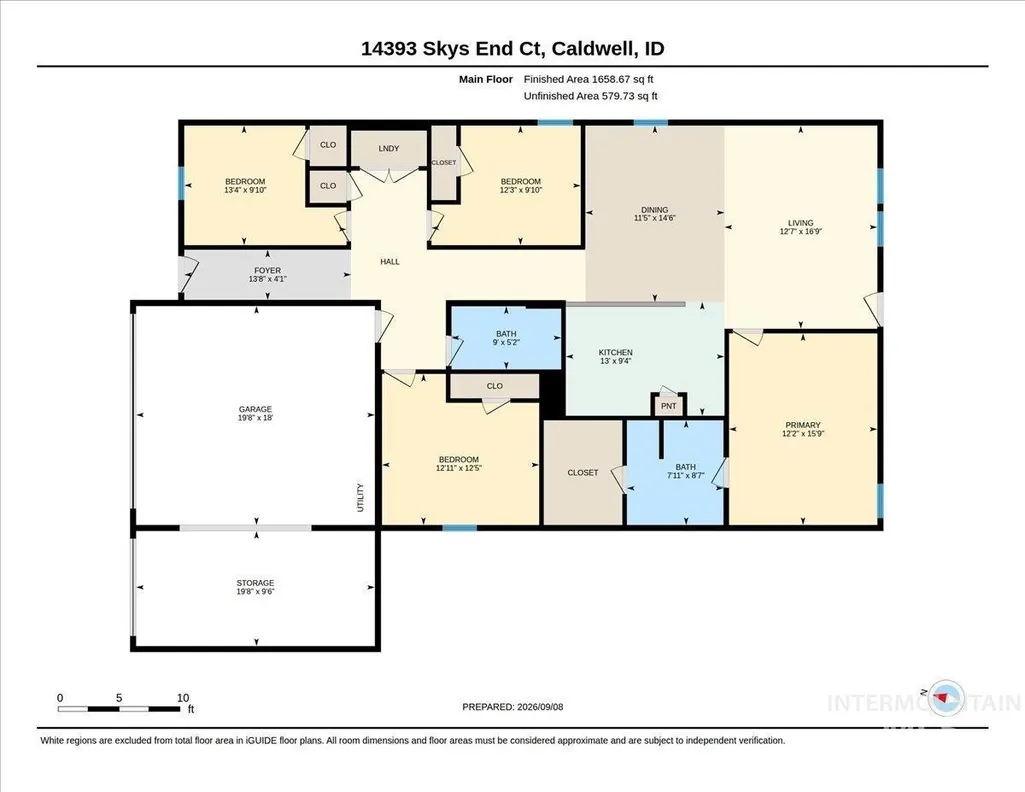
Welcome to this better-than-new, perfect-condition, single-level home on a spacious 1/4-acre corner lot with inviting curb appeal, a charming covered front porch, & only one direct neighbor, all near Lake Lowell! Inside, you’ll find a bright, open floorplan with new window coverings, new fixtures & LVP flooring that flows throughout the home. The heart of the home is the great room, where the kitchen features upgraded ceiling-height white cabinets, quartz counters, SS appliances, a gas range, fridge, built-in microwave, & pantry. The kitchen opens to the dining & living areas, creating an inviting space for everyday living & entertaining, with a door leading directly to the back patio. Privately situated at the back of the home, the XL primary suite provides a peaceful retreat with an ensuite featuring double sinks, quartz counters & a spacious walk-in closet. Outside, the large grassy backyard offers plenty of room to relax & play, while gravel along the sides of the home provides an opportunity to add RV parking or a garden. The property sits near green space & walking paths, adding to the sense of openness & privacy. In addition, a finished & painted 3-car garage with EPOXY FLOORING offers plenty of room for parking & storage. Ideal location in the coveted Vallivue School District, near shopping, dining, Deer Flat Wildlife Refuge, Mallard Park & boating & swimming at Lake Lowell!
| Elementary School | Middle School | High School |
|---|---|---|
| West Canyon Elementary School | Vallivue Middle Middle School | Vallivue High School |
| Price History | |
|---|---|
| 9/10/2026 | Listed $418,500 |
General Features
| Heating | Forced Air |
|---|---|
| Cooling | Central Air |
| Utilities | Sewer Connected |
| Roof | Composition |
| Appliances | Dishwasher |
| HOA Fee | 125 |
| Garage Spaces | 3 |
| Construction Materials | Frame |
| Year Built | 2024 |
| Levels | One |
| Property Subtype | Single Family Residence |
| Tax Year | 1872 |
| Current Use | Single Family |
| Ownership | Fee Simple |
| Assoc Fee Paid Per | Quarterly |
| County | Canyon |
| Property Type | Residential |
| HOA | true |
| Attached Garage | true |
| Subdivision Name | Cirrus Pointe |
| Garage Y/N | true |
| Status | Pending |
| Directions | From the intersection of Orchard Avenue and Indiana Avenue, W on Orchard, N on Billowy Way, E on Skys End Court. |
| ModificationTimestamp | 2026-09-13T18:51:21.000Z |
| High School | Vallivue |
| City | Caldwell |
| High School District | Vallivue School District #139 |
| Lot Size Units | Acres |
| Lot Size Square Feet | 10890 |
| Carport Y/N | false |
| Listing Terms | Cash |
| Elementary School | West Canyon |
| Land Lease Y/N | false |
| Tax Annual Amount | 2025 |
| Middle/Junior High School | Vallivue Middle |
| Virtual Tour | https://youriguide.com/14393_skys_end_ct_caldwell_id |
| Building Area Units | Square Feet |
| Primary Bedroom Level | Main |
| Living Area Units | Square Feet |
| Standard Status | Pending |
| Middle/Junior School District | Vallivue School District #139 |
| Elementary School District | Vallivue School District #139 |
| Legal Description | 15-3N-3W SE CIRRUS POINTE NO 7 LT 8 BLK 22 |
| LeasableAreaUnits | Square Feet |
| Freehold | IDX |
Interior Features
| Interior Amenities | Bath-Master |
|---|---|
| Kitchen Level | Main |
| Air Conditioning Y/N | true |
| Heating Y/N | true |
| Fireplace Y/N | false |
| Above Grade Finished Area | 1668 |
| Total Bedrooms | 4 |
| Living Room Level | Main |
| Main Level Bedrooms | 4 |
| Main Level Bathrooms | 2 |
| Below Grade Finished Area Unit Type | Square Feet |
| LivingAreaSource | Public Records |
| Below Grade Finished Area Source | Public Records |
| Above Grade Finished Area Source | Public Records |
| Above Grade Finished Area Unit Type | Square Feet |
| Total Baths | 2 |
| Kitchen Area | 117 |
| Kitchen Length | 13 |
| Kitchen Width | 9 |
| Primary on Main | 169 |
| Second Bedroom Length | 13 |
| Second Bedroom Width | 13 |
| Bedroom 3 Area | 130 |
| Bedroom 3 Length | 13 |
| Bedroom 3 Width | 10 |
| Bedroom 4 Area | 120 |
| Bedroom 4 Length | 12 |
| Bedroom 4 Width | 10 |
| Living Room Area | 221 |
| Living Room Length | 13 |
| Living Room Width | 17 |
| Primary Bedroom Area | 192 |
| Primary Bedroom Length | 12 |
| Primary Bedroom Width | 16 |
| Bedroom 4 Level | Main |
| Bedroom 3 Level | Main |
| Second Bedroom Level | Main |
Exterior Features
| Fencing | Full |
|---|---|
| Parking Features | Attached |
| Lot Features | 10000 SF - .49 AC |
| Water Source | City Service |
| Total Parking | 3 |
| Lot Size Area | 0.25 |
| Foundation Details | Crawl Space |
| Building Area Total | 1668 |
| Lot Size Acres | 0.25 |
| Road Surface Type | Paved |
| Other Parking | Garage: 20x28 |
| Covered Spaces | 3 |
| Road Frontage Type | Public Road |
Amenities
- Foreclosure
- Views
- Short Sale
- New Construction
- Adult 55+
- Lease To Own
- No HOA Fees
- Furnished
- Primary On Main
- Air Conditioning
- Seller Finance
- Green
- Fixer Upper
- Horse
- Golf
- Fireplace
- Deck
- Garage
- Basement
- Pool
Property vs Single Family Average in 83607
Price
Taxes
Year Built

